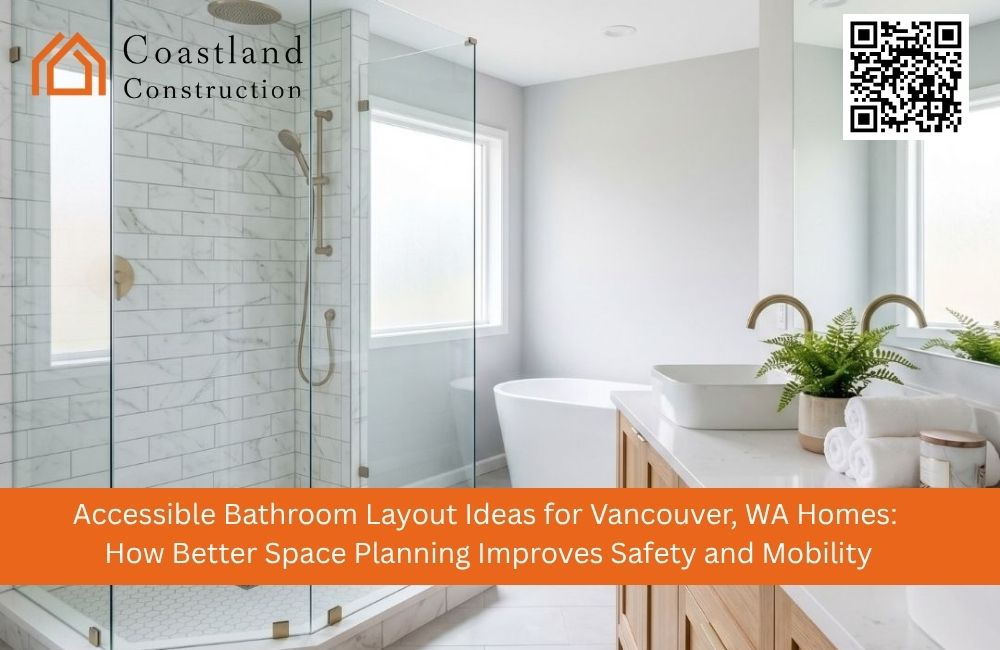
Accessible Bathroom Layout Ideas for Vancouver, WA Homes: How Better Space Planning Improves Safety and Mobility
A bathroom can have premium finishes and still be difficult to use if the layout creates tight turns, awkward transfers, or hard-to-reach fixtures. For older adults, wheelchair users, people with limited mobility, and families planning for aging in place, space planning often matters as much as the fixtures themselves.
For homeowners in Vancouver, WA and throughout Clark County, thoughtful Accessible Home Remodeling can improve how easily someone enters the bathroom, reaches the shower, uses the toilet, approaches the vanity, and moves through the room with confidence.
Coastland Construction & ADA Remodeling helps families in Vancouver, Camas, Battle Ground, Washougal, and surrounding Southwest Washington communities plan practical bathroom layouts that support safety, independence, and long-term usability without sacrificing style.
Why Bathroom Layout Matters More Than Individual Products
Accessible bathroom remodeling is not simply about adding a grab bar or replacing a tub.
A poorly arranged bathroom can still create problems even when it includes quality accessibility features.
Common layout issues include:
A door that swings into the transfer area
A vanity that blocks wheelchair movement
A toilet positioned too close to a wall
A shower entrance that is difficult to approach
Narrow pathways between fixtures
Poorly located controls
Raised thresholds
Limited caregiver space
Professional ADA Bathroom Remodeling should address the room as a complete system.
Start With the Entry Door
The doorway controls how easily the entire bathroom can be used.
Measure the Clear Opening
The labeled door size is not always the same as the usable opening.
Homeowners should consider:
Wheelchair width
Walker clearance
Approach angle
Hand clearance
Door swing
Caregiver access
If the current opening is too narrow, Doorway Widening for Wheelchair Access may be necessary.
Consider a Pocket or Sliding Door
In smaller bathrooms, a traditional swinging door can take up valuable floor space.
A pocket or sliding door may help free up room near the toilet, vanity, or shower.
Reconsider the Swing Direction
An inward-swinging door can create problems if someone falls behind it or if the door blocks wheelchair movement.
In some layouts, an outward-swinging door may be more practical.
Create a Clear Path Through the Room
An accessible bathroom should have a predictable route from the doorway to each major fixture.
The path should connect:
The toilet
The vanity
The shower or tub
Storage
Towel areas
Lighting controls
A good layout minimizes unnecessary turning and avoids placing fixtures directly in the main movement zone.
Plan Enough Turning and Transfer Space
Wheelchair users may need additional clear floor area to turn, reposition, or transfer.
The right amount of space depends on:
Wheelchair dimensions
Manual or power operation
Transfer direction
Caregiver assistance
Room shape
A complete ADA Bathroom Remodel Clark County should be planned around the actual user rather than a generic floor plan.
Choose the Right Bathing Area
The bathing zone usually requires the most careful planning.
Walk-In Shower Conversion
A Walk-In Shower Conversion can replace a hard-to-enter bathtub with a lower-barrier shower.
A Walk-In Shower Conversion for Seniors may include:
Low or zero-threshold access
Built-in seating
Handheld showerheads
Structural grab bars
Reachable controls
Slip-resistant flooring
Accessible storage
The shower should be positioned so it can be approached directly without a tight turn.
Curbless Shower Installation
A Curbless Shower Installation removes the raised threshold between the bathroom floor and shower.
This can improve access for:
Wheelchair users
Walker users
Older adults with balance concerns
Caregivers
The bathroom floor and shower area must be carefully coordinated so water drains properly while movement remains smooth.
Roll-In Shower Installation
A Roll-In Shower Installation can provide direct wheelchair access.
The design should consider:
Entry width
Interior floor space
Seat placement
Transfer direction
Grab-bar locations
Caregiver room
Reachable controls
The shower should not be squeezed into a corner simply because space is available there.
Consider Whether a Walk-In Tub Fits the Layout
Professional Walk-In Tub Installation may be a suitable option for homeowners who prefer seated soaking.
Before planning Walk-In Tub Installation Vancouver WA, evaluate:
Tub door orientation
Transfer space
Seat position
Plumbing
Water-heater capacity
Floor support
Clearance around the tub
A homeowner searching for a Walk-In Tub Conversion Near Me should compare the tub footprint with shower alternatives before making a final decision.
In some bathrooms, a walk-in tub may fit efficiently within the existing tub area. In others, a shower may create better long-term movement.
Position the Toilet for Easier Transfers
The toilet should be planned around how the homeowner sits, stands, or transfers from a wheelchair.
Important factors include:
Side clearance
Front approach
Grab-bar position
Wall spacing
Caregiver access
Toilet-paper placement
Consider Comfort Height
A higher toilet may reduce strain on the knees and hips for some homeowners.
However, height should still match the user’s body and transfer needs.
Use Grab Bars as Part of the Layout
Homeowners searching for Grab Bar Installation Near Me should think about support locations before walls are finished.
Grab bars may be helpful:
Beside the toilet
At the shower entrance
Next to the shower seat
Along transfer walls
Near standing areas
The location should reflect natural movement, not just visual symmetry.
Structural backing should be installed during remodeling so the bars can be securely anchored.
Design an Accessible Vanity
A standard vanity can create a major obstacle in a smaller bathroom.
An accessible vanity may include:
Open knee space
Lower countertop sections
Protected plumbing
Lever or touchless faucets
Reachable drawers
Lower mirrors
Accessible outlets
Avoid Excessive Depth
Deep cabinetry can project into the main movement path.
A shallower or wall-mounted vanity may create more usable floor space while still providing storage.
Choose Flooring That Supports Safe Movement
Professional Non-Slip Bathroom Flooring Installation is an important part of accessible layout planning.
Potential materials include:
Textured porcelain
Matte ceramic tile
Mosaic tile
Wet-area luxury vinyl
Slip-resistant shower surfaces
The transition from hallway to bathroom should also be smooth.
Raised strips or abrupt level changes can interfere with wheelchair wheels and create tripping hazards.
Improve Lighting Around Key Zones
Lighting affects how clearly users can identify fixtures, controls, and floor transitions.
Useful lighting areas include:
Shower entry
Vanity
Toilet
Doorway
Floor pathway
Nighttime route
Consider:
Bright ceiling fixtures
Vanity task lighting
Shower lighting
Motion-activated nightlights
Illuminated switches
High-contrast finishes can also help users identify grab bars, controls, and seating more easily.
Plan Storage Around Reach
Storage should reduce bending, twisting, and overhead reaching.
Helpful options include:
Recessed shower niches
Lower wall cabinets
Pull-out drawers
Open shelving
Built-in towel storage
Accessible medicine cabinets
Frequently used products should remain within a comfortable reach zone.
Make Room for Caregiver Assistance
Some bathroom layouts work well for independent users but become difficult when another person needs to help.
Caregiver-friendly planning may require:
Wider shower openings
More clearance beside the toilet
Space around the vanity
Easy door operation
Clear floor areas
A Senior Bathroom Remodel Vancouver WA should consider whether caregiver support may become necessary later, even if it is not needed today.
Think Beyond the Bathroom
A good bathroom layout still depends on the rest of the home.
The route from the bedroom or living area should be clear and easy to navigate.
Related ADA Home Modifications Southwest Washington may include:
Wheelchair Ramp Installation Vancouver WA
Wider hallways
Zero-step entrances
Smooth flooring transitions
Accessible bedrooms
Improved lighting
Lever-style hardware
This is why bathroom remodeling often works best as part of broader Accessible Home Remodeling planning.
Use Universal Design for Long-Term Flexibility
Universal Design Remodeling Clark County focuses on spaces that work for people of different ages and abilities.
In a bathroom, universal design may include:
Wider doors
Curbless showers
Lever handles
Easy-reach controls
Slip-resistant floors
Flexible storage
Good lighting
Clear pathways
These features can benefit older adults, children, guests, caregivers, and people recovering from injury.
Keep the Bathroom Attractive
Accessibility should not make the room feel clinical.
A well-designed bathroom can include:
Frameless glass
Large-format tile
Warm cabinetry
Decorative grab bars
Modern fixtures
Stone-look surfaces
Built-in seating
Coordinated lighting
Accessibility features can be integrated naturally into high-quality Interior Remodeling.
Common Bathroom Layout Mistakes
Placing the Vanity Too Close to the Door
This can restrict the entry path and make turning difficult.
Making the Shower Too Small
A compact shower may not provide enough room for seating or caregiver assistance.
Ignoring Door Swing
An inward-swinging door may block usable floor space.
Placing Controls Too Far Away
The user should be able to operate the shower without stepping fully into the spray.
Forgetting Future Mobility Needs
A layout that works for a walker today may need more space if wheelchair use becomes necessary later.
Frequently Asked Questions
What is the most important part of an accessible bathroom layout?
Clear movement between the doorway, toilet, vanity, and bathing area is one of the most important considerations.
Can a small bathroom become wheelchair-friendly?
Yes. Pocket doors, compact vanities, curbless showers, careful fixture placement, and open floor space can significantly improve smaller bathrooms.
Is a curbless shower better for small bathrooms?
It can be. Removing the raised threshold and bulky enclosure may help the room feel more open, but drainage and layout must be planned carefully.
Can an existing bathroom be reconfigured without expanding the room?
Often, yes. Changing fixture positions, door types, vanity depth, and shower layout may improve usability without adding square footage.
Should I plan for future grab bars even if I do not need them now?
Yes. Adding wall reinforcement during remodeling can make future Grab Bar Installation Near Me easier and more secure.
When should I contact an aging-in-place contractor?
If bathroom movement is becoming difficult or future mobility changes are likely, contacting an Aging in Place Contractor Near Me early can provide more layout options.
Why Local Vancouver Experience Matters
Homes throughout Vancouver and Clark County vary widely in age, bathroom size, floor structure, plumbing layout, and doorway dimensions.
Local remodeling experience helps identify concerns such as:
Older plumbing
Narrow framing
Small bathrooms
Uneven subfloors
Moisture damage
Limited ventilation
Difficult fixture placement
These conditions influence which accessibility layout solutions are practical.
Better Space Planning Can Make the Bathroom Easier to Use
Accessible bathroom remodeling is not only about selecting safer fixtures. Layout determines whether those fixtures can actually be reached and used comfortably.
Coastland Construction & ADA Remodeling provides ADA Bathroom Remodeling, Walk-In Shower Conversion, Curbless Shower Installation, Roll-In Shower Installation, Walk-In Tub Installation, accessible vanities, safer flooring, doorway modifications, and complete Accessible Home Remodeling throughout Vancouver and Clark County.
Contact Coastland Construction & ADA Remodeling to discuss your bathroom layout, current mobility concerns, and long-term accessibility goals.
Coastland Construction & ADA Remodeling
8002 NE 99th St Vancouver, WA 98662, United States
Phone: +1 (360) 996-6677
