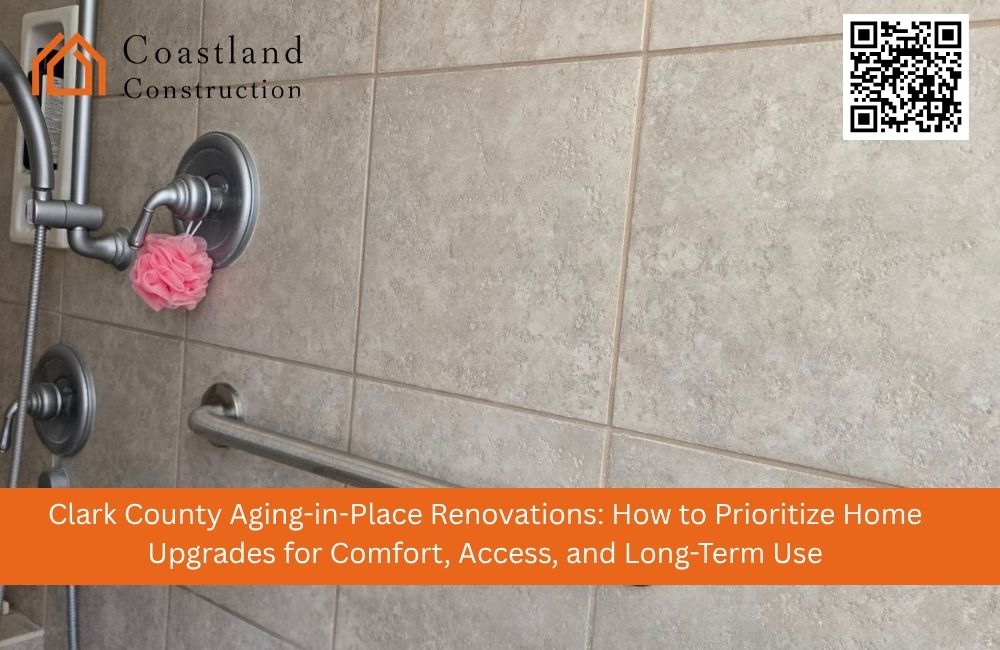
Clark County Aging-in-Place Renovations: How to Prioritize Home Upgrades for Comfort, Access, and Long-Term Use
Aging in place works best when the home is prepared before daily tasks become unnecessarily difficult. For many older adults in Clark County, the goal is not simply to stay in the same house. It is to remain there comfortably, safely, and with as much independence as possible.
That often requires more than one improvement. A safer shower may help, but not if the bathroom doorway is too narrow. A first-floor bedroom may be useful, but less so if exterior steps still make the home hard to enter. The most effective Accessible Home Remodeling plans look at how each part of the home connects.
Coastland Construction & ADA Remodeling helps homeowners throughout Vancouver, Camas, Battle Ground, Washougal, and surrounding Southwest Washington communities prioritize renovations based on everyday needs, mobility concerns, and long-term goals.
What Is Aging-in-Place Remodeling?
Aging-in-place remodeling adapts a home so it remains practical as mobility, balance, vision, strength, or dexterity changes.
Common upgrades may include:
Safer exterior access
Wider doorways
Accessible bathrooms
Improved flooring
Better lighting
First-floor living spaces
Accessible kitchens
Easier-to-use hardware
Stair or lift solutions
Smart home features
Homeowners searching for an Aging in Place Contractor Near Me should look for someone who understands both traditional remodeling and accessibility-focused planning.
The goal is not to make the house feel clinical. It is to reduce everyday barriers while preserving comfort, style, and familiar surroundings.
Start by Prioritizing Daily Needs
Not every upgrade has to happen at once.
A practical aging-in-place plan should focus first on the areas that affect essential routines.
For many households, the priority order is:
Safe entry and exit
Bathroom access
Bedroom access
Flooring and interior pathways
Kitchen usability
Lighting and controls
Long-term stair or mobility planning
The right order depends on the homeowner and the existing layout.
Priority 1: Make Entering the Home Easier
Exterior access is one of the first things to evaluate.
Steps, uneven walkways, raised thresholds, and slippery surfaces can become difficult as mobility changes.
Wheelchair Ramp Installation
Professional Wheelchair Ramp Installation Vancouver WA may provide a safer route from the driveway, garage, porch, or walkway.
A properly planned ramp should account for:
Elevation change
Available space
Slope
Width
Level landings
Handrails
Edge protection
Drainage
Surface traction
Door clearance
Because Southwest Washington experiences frequent rain, wet-weather performance is especially important.
Zero-Step Entryways
Where property conditions allow, a zero-step entrance can eliminate a major barrier altogether.
This can benefit:
Wheelchair users
Walker users
Older adults
Caregivers
People recovering from surgery
The exterior approach and interior floor should transition as smoothly as possible.
Priority 2: Improve Bathroom Safety
Bathrooms are often the most important room to remodel because they combine water, hard surfaces, limited space, and frequent transfers.
Professional ADA Bathroom Remodeling can improve bathing, toileting, grooming, and movement through the room.
Walk-In Shower Conversion
A Walk-In Shower Conversion can replace a high-sided bathtub with a lower-entry shower.
A Walk-In Shower Conversion for Seniors may include:
Low or zero-threshold access
Built-in seating
Structural grab bars
Handheld showerheads
Slip-resistant surfaces
Reachable controls
Accessible storage
This can reduce the amount of stepping and balancing required during bathing.
Curbless Shower Installation
A Curbless Shower Installation removes the raised edge between the bathroom floor and shower.
This can improve access for wheelchair and walker users while creating a more open appearance.
Proper waterproofing, floor slope, drainage, and water containment are essential.
Roll-In Shower Installation
A Roll-In Shower Installation may be appropriate when direct wheelchair access is required.
The design should account for:
Entry width
Interior clear space
Transfer method
Seat location
Grab-bar placement
Caregiver access
Reachable controls
The actual wheelchair should be considered during planning.
Priority 3: Decide Whether a Walk-In Tub Fits the Homeowner
Not everyone wants a shower-focused bathroom.
Professional Walk-In Tub Installation may work well for homeowners who prefer seated soaking.
Before scheduling Walk-In Tub Installation Vancouver WA, consider:
Transfer ability
Tub door direction
Seat height
Plumbing
Drainage
Water-heater capacity
Floor support
Fill and drain time
Someone searching for a Walk-In Tub Conversion Near Me should compare the tub with accessible shower options based on actual mobility and long-term needs.
The right choice depends on the person, not simply the bathroom size.
Priority 4: Add Structural Support Where It Is Needed
Homeowners often begin searching for Grab Bar Installation Near Me after a fall or after balance becomes a concern.
Grab bars should be installed where the homeowner naturally needs support.
Common locations include:
Near the shower entrance
Beside the shower seat
Along transfer walls
Near the toilet
Close to the vanity
Reinforcement Should Come First
Support bars work best when the wall is properly reinforced.
If remodeling is already underway, structural backing can be added before tile or wall panels are installed.
Placement should reflect the homeowner's height, reach, strength, and transfer direction.
Priority 5: Improve Flooring and Transitions
Flooring affects balance, wheelchair movement, and walker stability.
Professional Non-Slip Bathroom Flooring Installation may include:
Textured porcelain tile
Matte ceramic tile
Mosaic tile
Wet-area luxury vinyl
Slip-resistant shower pans
Throughout the home, flooring should ideally be:
Firm
Stable
Secure
Easy to maintain
Free from abrupt height changes
Raised strips, loose rugs, and uneven flooring can become barriers along otherwise accessible routes.
Priority 6: Widen Critical Doorways
A bathroom or bedroom may be well designed but difficult to use if the doorway remains narrow.
Doorway Widening for Wheelchair Access may involve:
Expanding the framed opening
Installing a wider door
Reframing the wall
Changing the door swing
Adding offset hinges
Installing a pocket door
Relocating switches
Improving the floor transition
Focus first on the doors connecting the entrance, bedroom, bathroom, kitchen, and main living area.
Not every doorway necessarily needs to be modified.
Priority 7: Create a First-Floor Living Plan
Stairs are often one of the biggest long-term challenges.
A first-floor living plan may include:
A bedroom
A full accessible bathroom
Kitchen access
Laundry
Main living space
Step-free exterior entry
Convert Existing Rooms When Possible
An office, den, dining room, or other underused space may be converted into a bedroom.
If there is not enough room, a home addition or garage conversion may provide another option.
This type of work can be incorporated into larger Interior Remodeling projects.
Priority 8: Make the Kitchen Easier to Use
Kitchen accessibility can reduce bending, reaching, lifting, and unnecessary movement.
Useful improvements may include:
Multi-Height Countertops
Different countertop heights can support seated and standing users.
Pull-Out Storage
Deep drawers and pull-out shelves reduce the need to bend into lower cabinets.
Roll-Under Work Areas
Open knee space beneath a sink or preparation counter can improve wheelchair access.
Accessible Appliances
Helpful configurations may include:
Front-control cooktops
Wall ovens
Drawer dishwashers
Reachable microwaves
Easy-access refrigerators
Lever or touchless faucets can also help people with reduced hand strength.
Priority 9: Improve Lighting and Visual Clarity
Poor lighting can make otherwise manageable spaces more difficult to navigate.
Helpful improvements include:
Brighter hallway lighting
Motion-activated nightlights
LED bathroom lighting
Under-cabinet kitchen lights
Illuminated switches
Exterior pathway lighting
Reduced-glare fixtures
Contrast can also help homeowners identify:
Doorways
Grab bars
Shower seats
Stair edges
Flooring transitions
Priority 10: Use Universal Design Where Possible
Universal Design Remodeling Clark County creates spaces that are practical for people with different ages and abilities.
Common features include:
Step-free entrances
Wider doorways
Lever-style handles
Curbless showers
Pull-out storage
Stable flooring
Multi-height work surfaces
Better lighting
These improvements can benefit older adults, children, caregivers, guests, and people recovering from temporary injuries.
How to Prioritize Upgrades by Budget
Aging-in-place remodeling does not always require a complete renovation.
Lower-Cost Improvements
These may include:
Lever handles
Better lighting
Grab bars
Small flooring repairs
Accessible cabinet hardware
Motion-activated lights
Mid-Range Projects
These may include:
Doorway widening
Shower conversions
Flooring replacement
Vanity modifications
Exterior landing improvements
Larger Projects
These may include:
Full ADA Bathroom Remodel Clark County
First-floor suite creation
Major kitchen reconfiguration
Wheelchair ramp construction
Home additions
Whole-home accessibility remodeling
A phased approach can help homeowners focus on the most important work first.
Think About Caregiver Needs
Aging-in-place planning should consider whether caregiver assistance may be needed in the future.
Helpful design considerations include:
Wider bathroom openings
Extra shower space
Clear bedside access
Larger transfer zones
Wider pathways
Easy emergency access
A little additional clearance can make assistance safer and less physically demanding.
Keep Safety Features Residential and Attractive
Accessibility does not have to change the character of the home.
A Senior Bathroom Remodel Vancouver WA may include:
Frameless shower glass
Decorative grab bars
Warm cabinetry
Large-format tile
Stone-look wall panels
Built-in seating
Coordinated fixtures
Modern lighting
The same principle applies throughout the home. Wider doors, safer flooring, ramps, and accessible storage can all be designed to feel intentional.
Common Aging-in-Place Planning Mistakes
Remodeling Only After an Emergency
Earlier planning provides more design choices and less pressure.
Focusing on One Room
A safer bathroom is less useful if the homeowner cannot reach it easily.
Ignoring Future Mobility
A design should provide some flexibility if walker or wheelchair use becomes necessary later.
Choosing Products Before Assessing the Home
The layout and homeowner's needs should guide product selection.
Forgetting Wet-Weather Conditions
Exterior access in Clark County should account for traction and drainage.
Frequently Asked Questions
What should be upgraded first for aging in place?
Start with the barrier that affects the most important daily activity. Exterior access, bathroom safety, stairs, and bedroom access are common priorities.
Can aging-in-place remodeling be completed gradually?
Yes. Many homeowners complete ADA Home Modifications Southwest Washington in phases based on risk, need, and budget.
Is a walk-in tub always better for seniors?
No. A Walk-In Tub Installation may suit someone who prefers soaking, while a curbless or roll-in shower may provide more flexibility for walkers or wheelchair users.
Can an older Clark County home become more accessible?
Yes. Many homes can be improved through ramps, doorway widening, bathroom remodeling, flooring changes, first-floor conversions, and lighting upgrades.
Does accessible remodeling have to look institutional?
No. Modern materials, cabinetry, tile, hardware, lighting, and integrated safety features can create an attractive residential design.
Why Clark County Experience Matters
Homes throughout Vancouver, Camas, Battle Ground, Washougal, and Clark County vary widely in age, layout, foundation height, and construction style.
Local planning should account for:
Wet exterior conditions
Drainage
Older plumbing
Narrow framing
Uneven floors
Small bathrooms
Multi-level layouts
These factors can influence both the order and type of remodeling work.
Prioritize the Upgrades That Make Daily Life Easier
Aging-in-place remodeling is most effective when improvements are prioritized around real routines. The goal is not to renovate everything at once. It is to remove the barriers that matter most and create a home that can adapt over time.
Coastland Construction & ADA Remodeling provides Accessible Home Remodeling, ADA Bathroom Remodeling, Walk-In Shower Conversion, Curbless Shower Installation, Roll-In Shower Installation, Walk-In Tub Installation, wheelchair ramps, doorway widening, safer flooring, accessible kitchens, first-floor living modifications, and complete Interior Remodeling throughout Vancouver and Clark County.
Contact Coastland Construction & ADA Remodeling to discuss your current priorities, home layout, and long-term aging-in-place goals.
Coastland Construction & ADA Remodeling
8002 NE 99th St Vancouver, WA 98662, United States
Phone: +1 (360) 996-6677
